
Service
Radiant Floor Heating
Warm floors, quiet rooms, and no ductwork blowing dust around your house.
How it works
Heat where you actually feel it
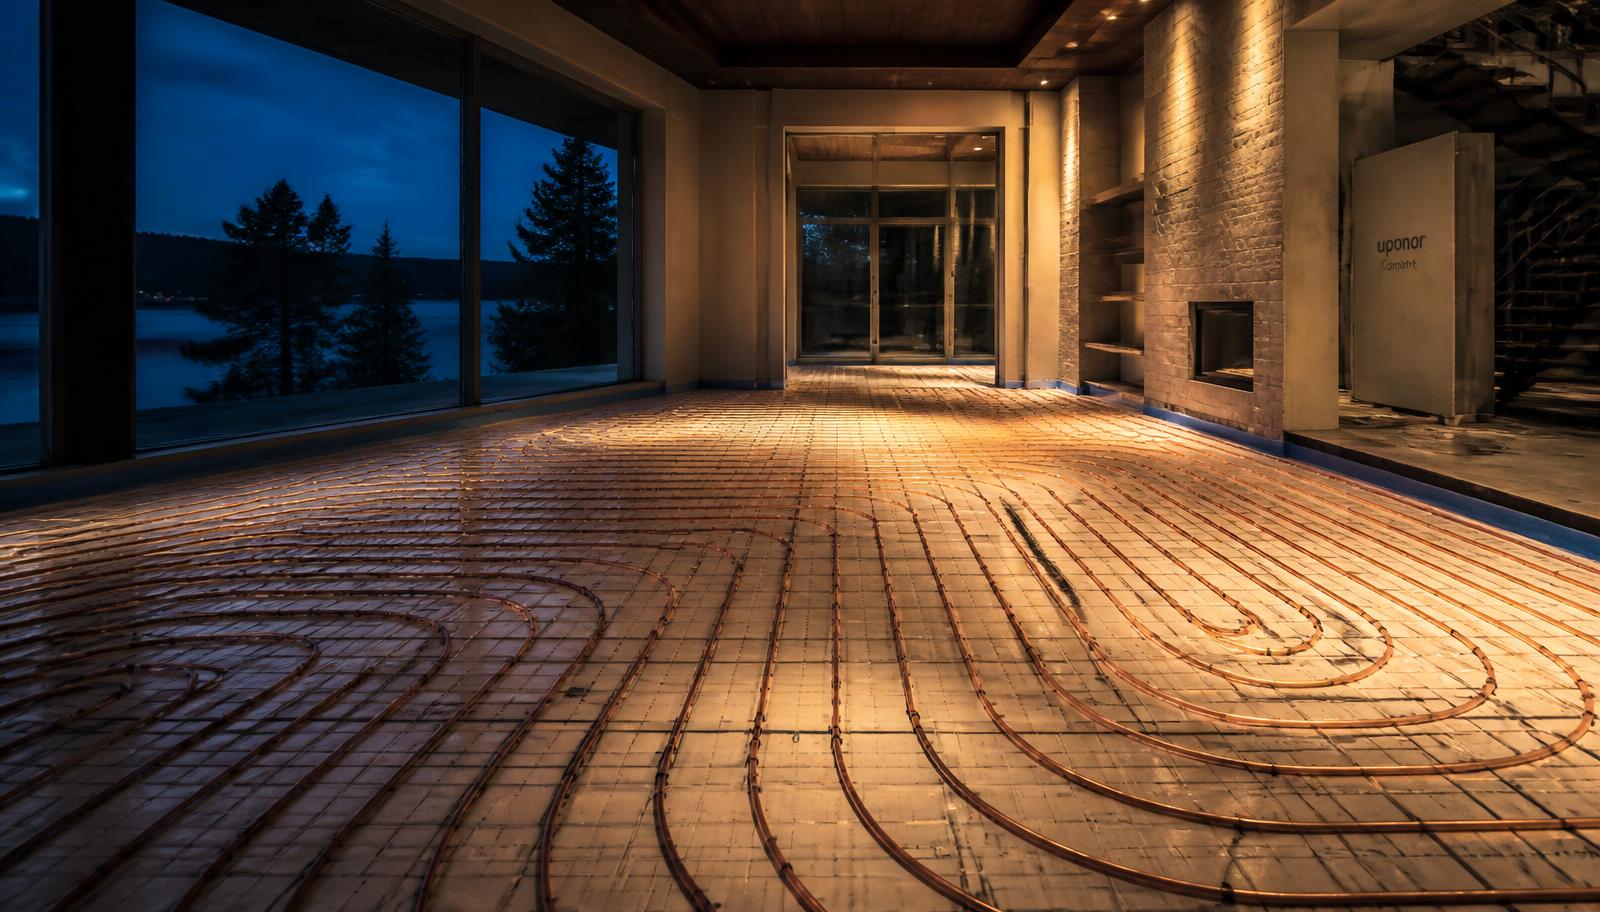
A hydronic radiant system circulates warm water through PEX tubing embedded in your slab or under your finished floor. The floor becomes the radiator, so heat rises evenly across the whole room instead of blasting from one vent and stratifying at the ceiling.
Because the water runs at low temperatures, radiant pairs well with high-efficiency condensing boilers and air-to-water heat pumps, and it holds a steady temperature through Utah's cold, dry winters.
Why homeowners choose radiant
Even, draft-free heat
No hot blasts and cold corners — the whole floor plane is the heat source.
Silent operation
No fan noise, no ducts rumbling on and off at 2 a.m.
Cleaner air
Nothing is blowing dust, dander, or allergens around the house.
Lower operating cost
Low water temperatures and even distribution mean less energy for the same comfort.
Room-by-room control
Zone the master, the basement, and the tile bathrooms independently.
Invisible equipment
No registers, no baseboard, no soffits eating your ceiling height.
Where it fits
New builds, remodels, and additions
- Slab-on-grade: basements, main floors, garages, and shops — the most efficient way to do radiant.
- Thin-slab and overpour: gypcrete or lightweight topping over a wood-framed floor in upper levels.
- Under-floor retrofit: plate systems installed from the basement or crawlspace when you can't raise the floor.
- Bathrooms and entries: targeted warm tile zones added to an existing house.
Our process
- 01Heat-loss calculationWe model the building room by room — glazing, insulation, orientation — so the system is sized for the house you're actually building.
- 02Loop and zone layoutTubing spacing and loop lengths are drawn per room, with zones grouped the way you'll actually live in the space.
- 03Tubing installPEX is fastened over insulation or stapled to the deck, pressure-tested, and left protected before the pour or the topping.
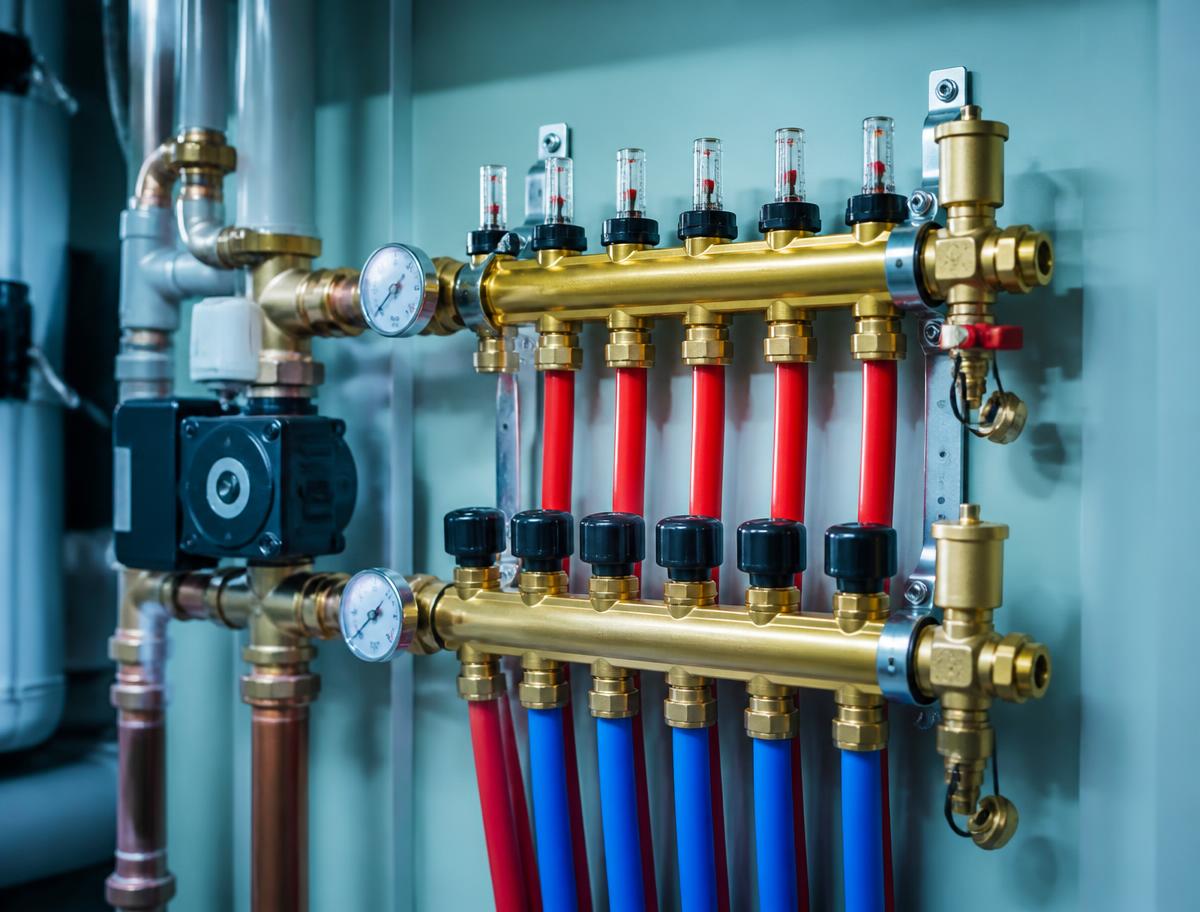
- 04Mechanical room and startupBoiler or heat pump, manifolds, pumps, and controls installed, labeled, balanced, and commissioned — then we walk you through it.
Planning a build with radiant in it?
Get us the plans early. Loop layout and mechanical room space are much cheaper to solve on paper than after the framing is up.